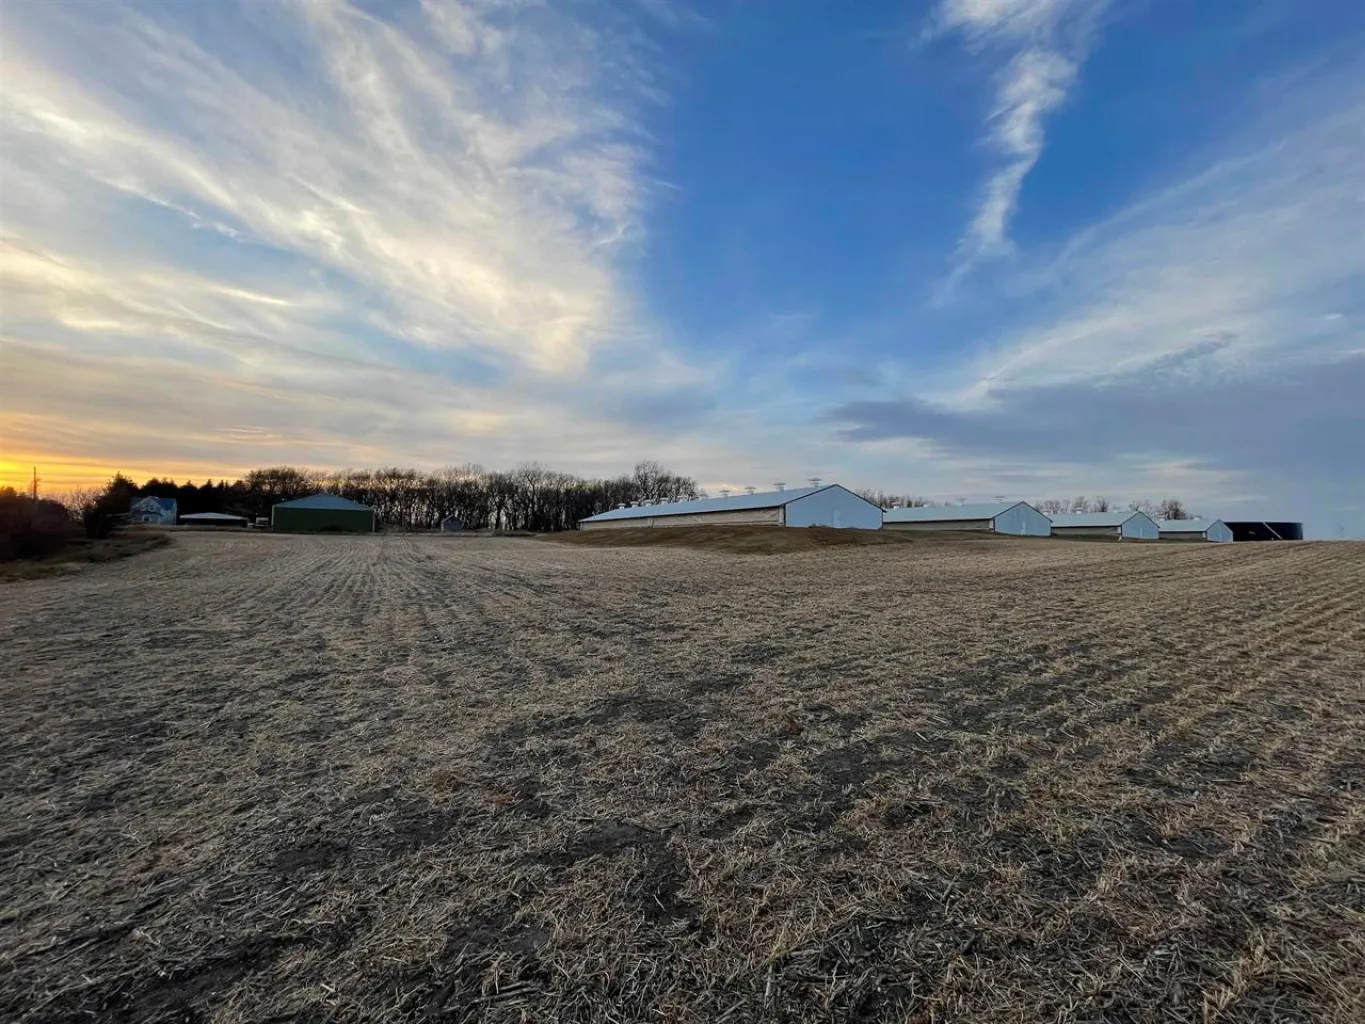
Section 17
Silver Lake Township, Lake Park, IA
SOLD @ AUCTION
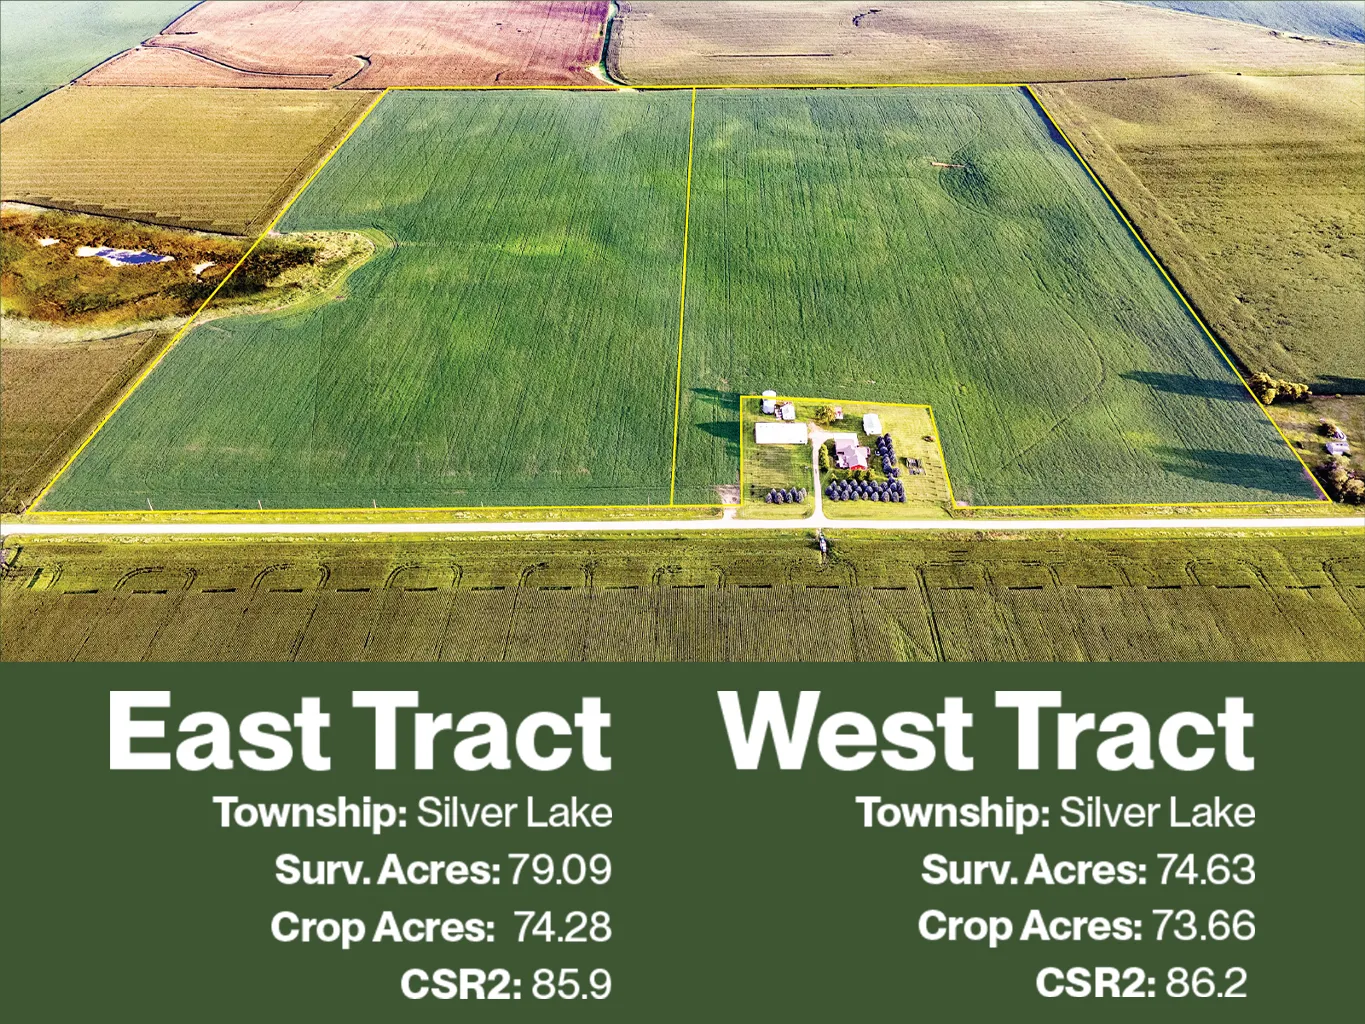
West Tract: 74.63 Surveyed Acres Legal: W1/2 NE1/4 Exc Parcel ‘B’ And Parcel ‘G’ Section 17-100-38 Description: The west tract is a great looking 98.7% tillable inside parcel with 73.66 cropland acres. This highly rated farm is very gently rolling and includes a 10” county tile and private outlet. Contact broker for tile maps and tile easement information. Primary Soils: Nicollet, Webster CSR2: 86.2 Est. RE Taxes: $2,253
East Tract: 79.09 Surveyed Acres Legal: E1/2 NE1/4 Section 17-100-38 Description: The east tract is an inside parcel with 74.28 highly rated cropland acres. This farm is nearly at with a gentle slope to the center oering drainage to a 3.34 acre wetland on the east border. Primary Soils: Nicollet, Webster CSR2: 85.9 RE Taxes: $2,279
6733 160th St Harris, IA
SOLD
Continue the dream of the family farm on this 12.06 acre homestead, complete with 2,200 head hog finishing barn, (2) pole buildings, and an updated farmhouse. The 3,044 sq. ft. 4 bed, 2 bath home experienced additions in 2009 and 2012 to include a 12’ x 12’ covered deck, main floor bedroom, full bath, laundry room / mudroom, and breezeway leading to a 32’ x 36’ garage. The upper level of the home includes 3 additional bedrooms and 1 bathroom. Most notably this site includes a 2,200 head finishing barn which just underwent an extensive renovation; including lighting, feedlines, gates, waterers & waterlines, feeders, insulation, exterior doors, and roof. There is a 2020 built 40’ x 120’ machine shed and a 1980’s 54’ x 54’ machine shed, (2) late 1970’s 6,000 bushel dryer bins, a cattle lot, and several other buildings.
Sale Bill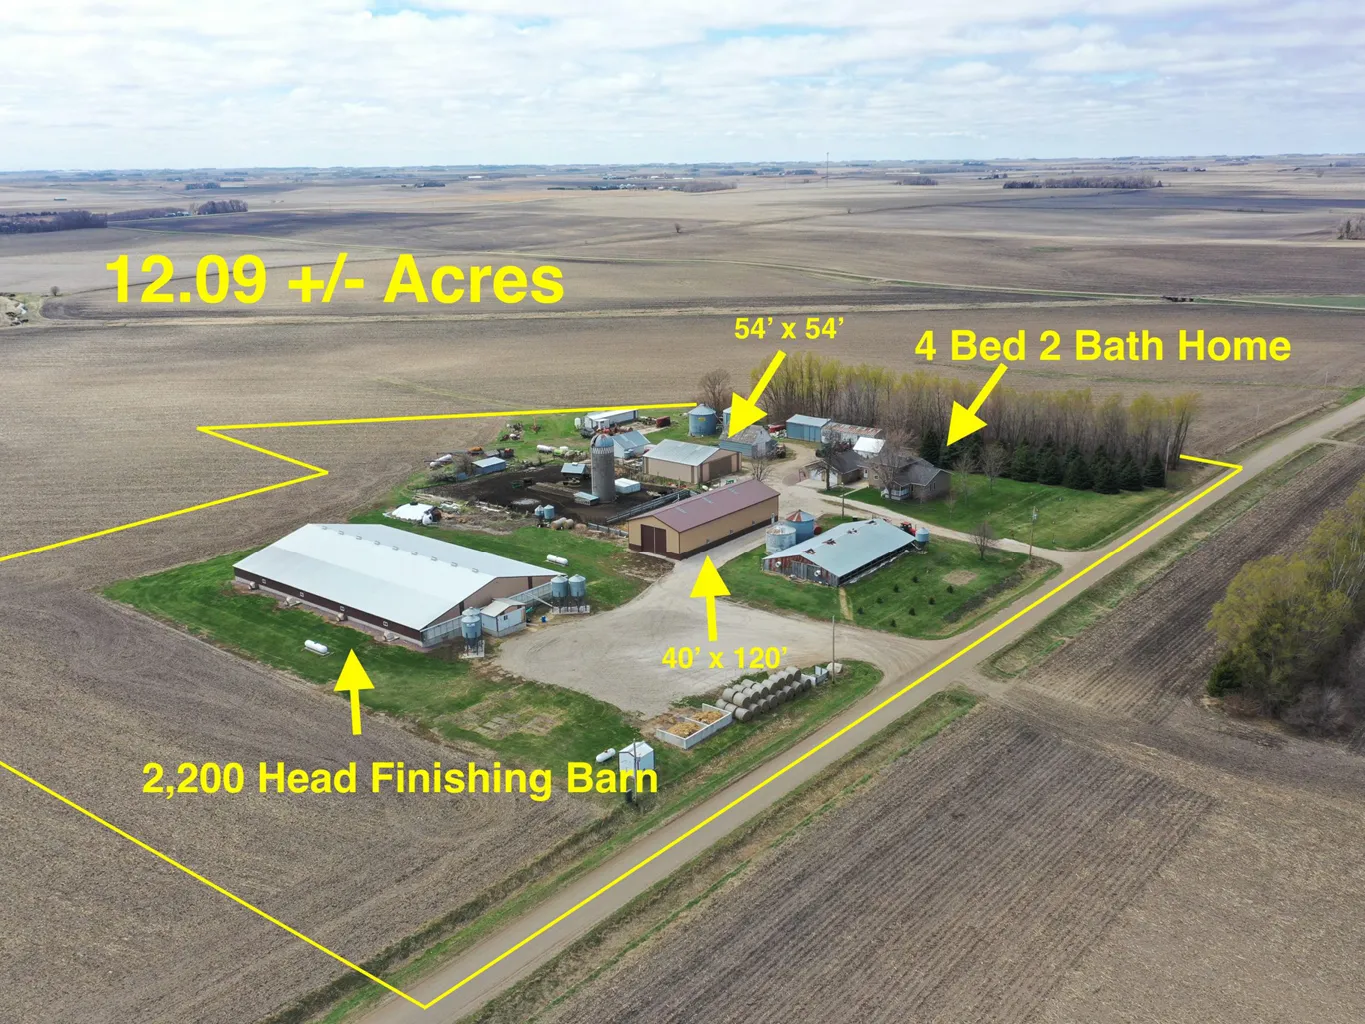
O’Brien County Tract 1
SOLD @ AUCTION
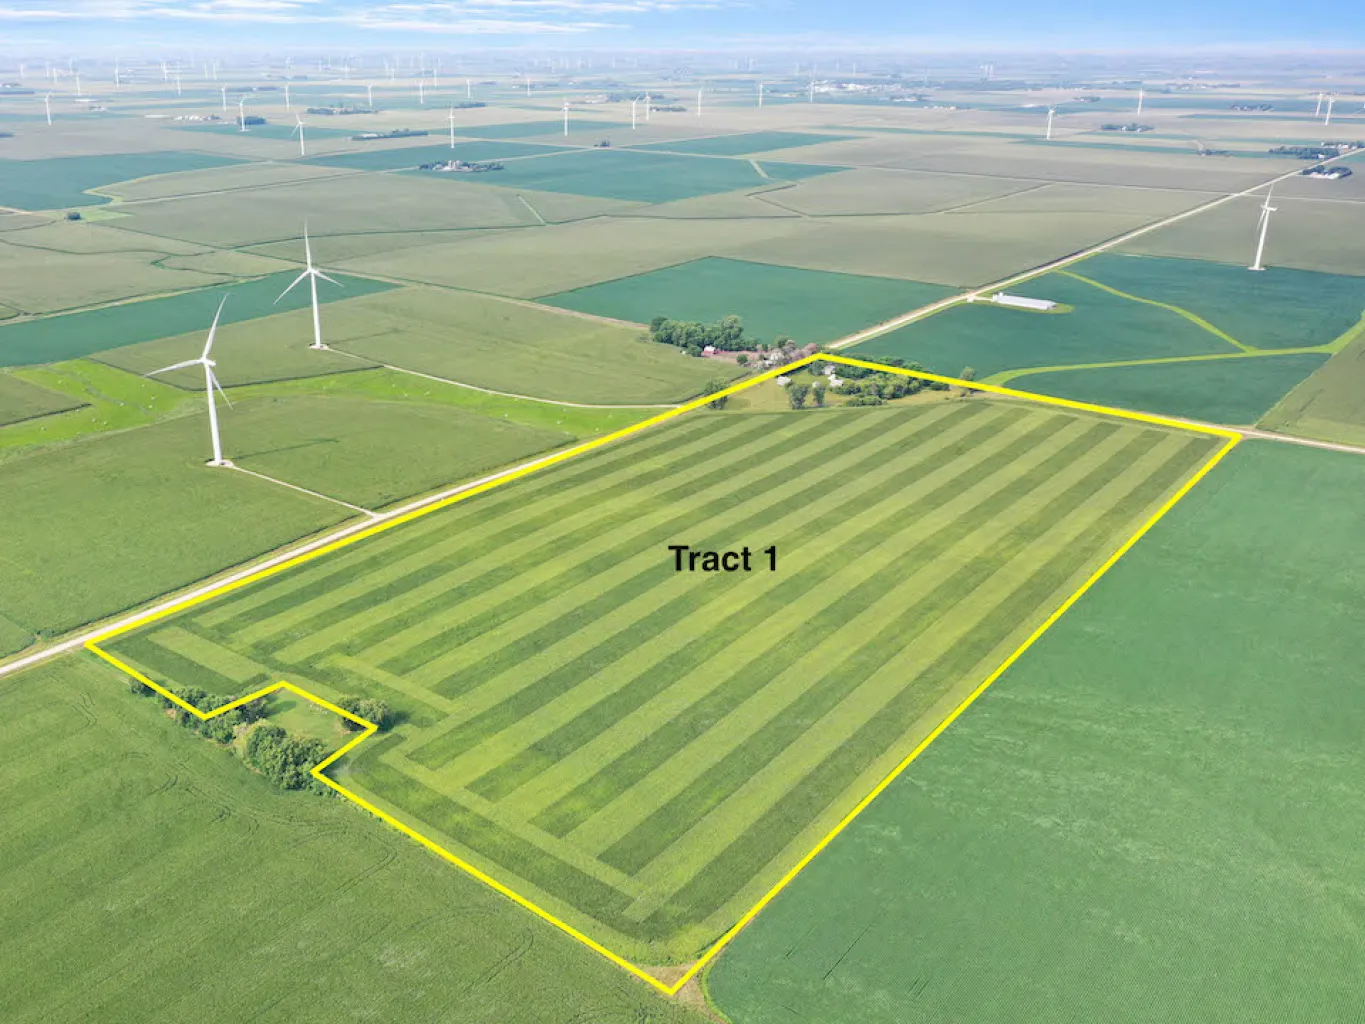
Tract 1: – 78.5 Acres m/l Section 23 Center Township Description: Tract 1 offers a gently sloping 69.93 fsa crop acres bordered on the SW corner by a waterway and 5.14 acre homestead. Crop Acres: 69.93 m/l RE Taxes: $2,312 CSR2: 94.9
O’Brien County Tract 2
SOLD @ AUCTION
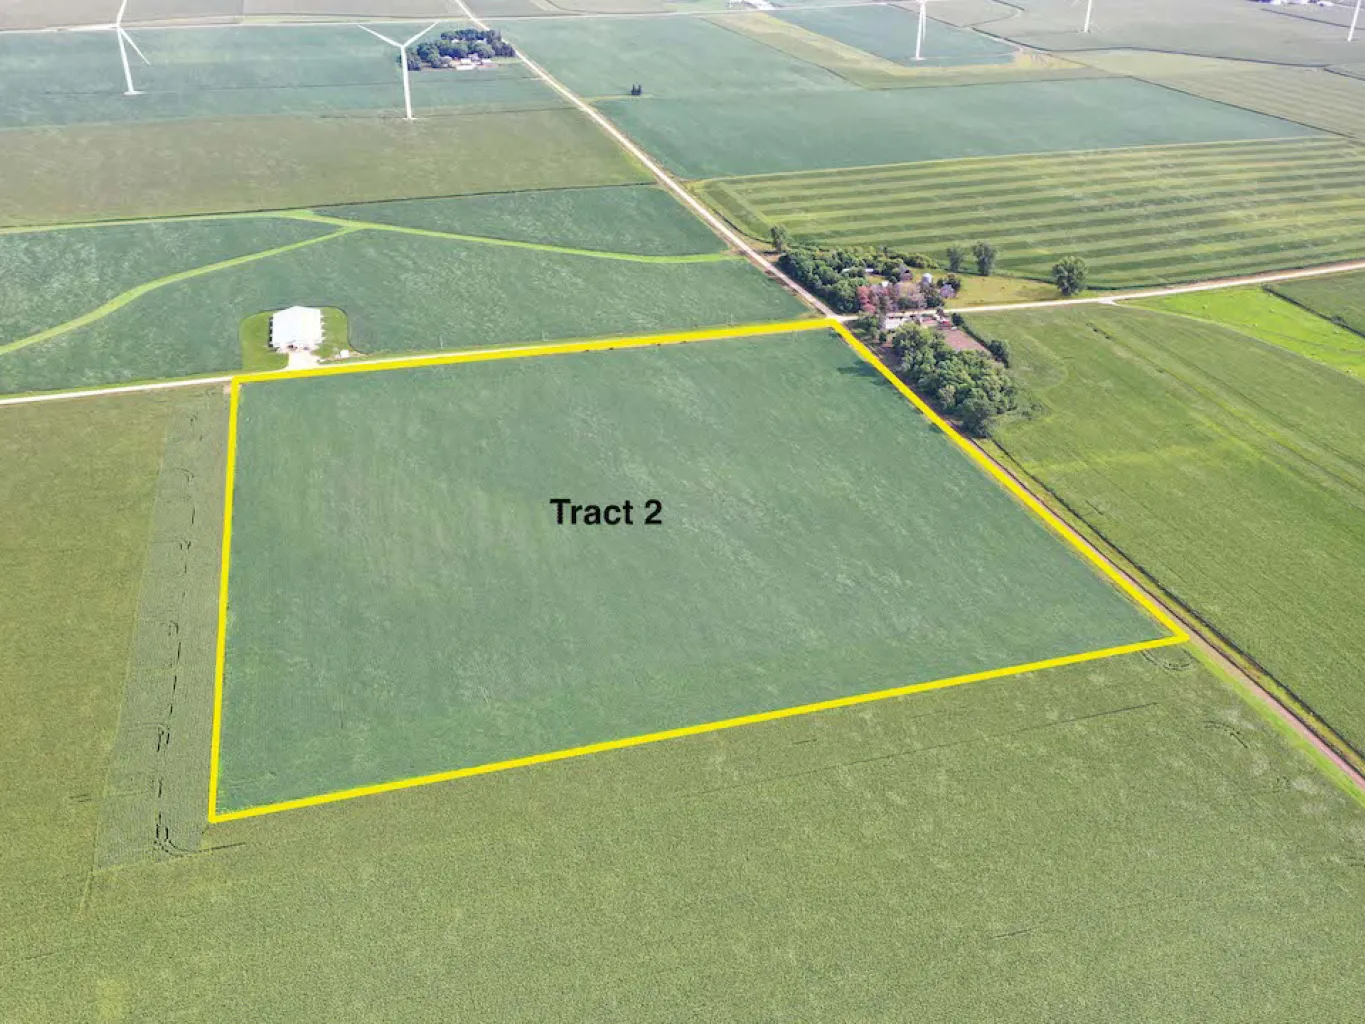
Tract 2: – 40 Acres m/l Section 27 Center Township Description: Tract 2 is a highly productive all tillable 40 acre parcel with a gentle drainage break. Crop Acres: 38.4 RE Taxes: $1,084 CSR2: 95
O’brien County Tract 3
SOLD @ AUCTION
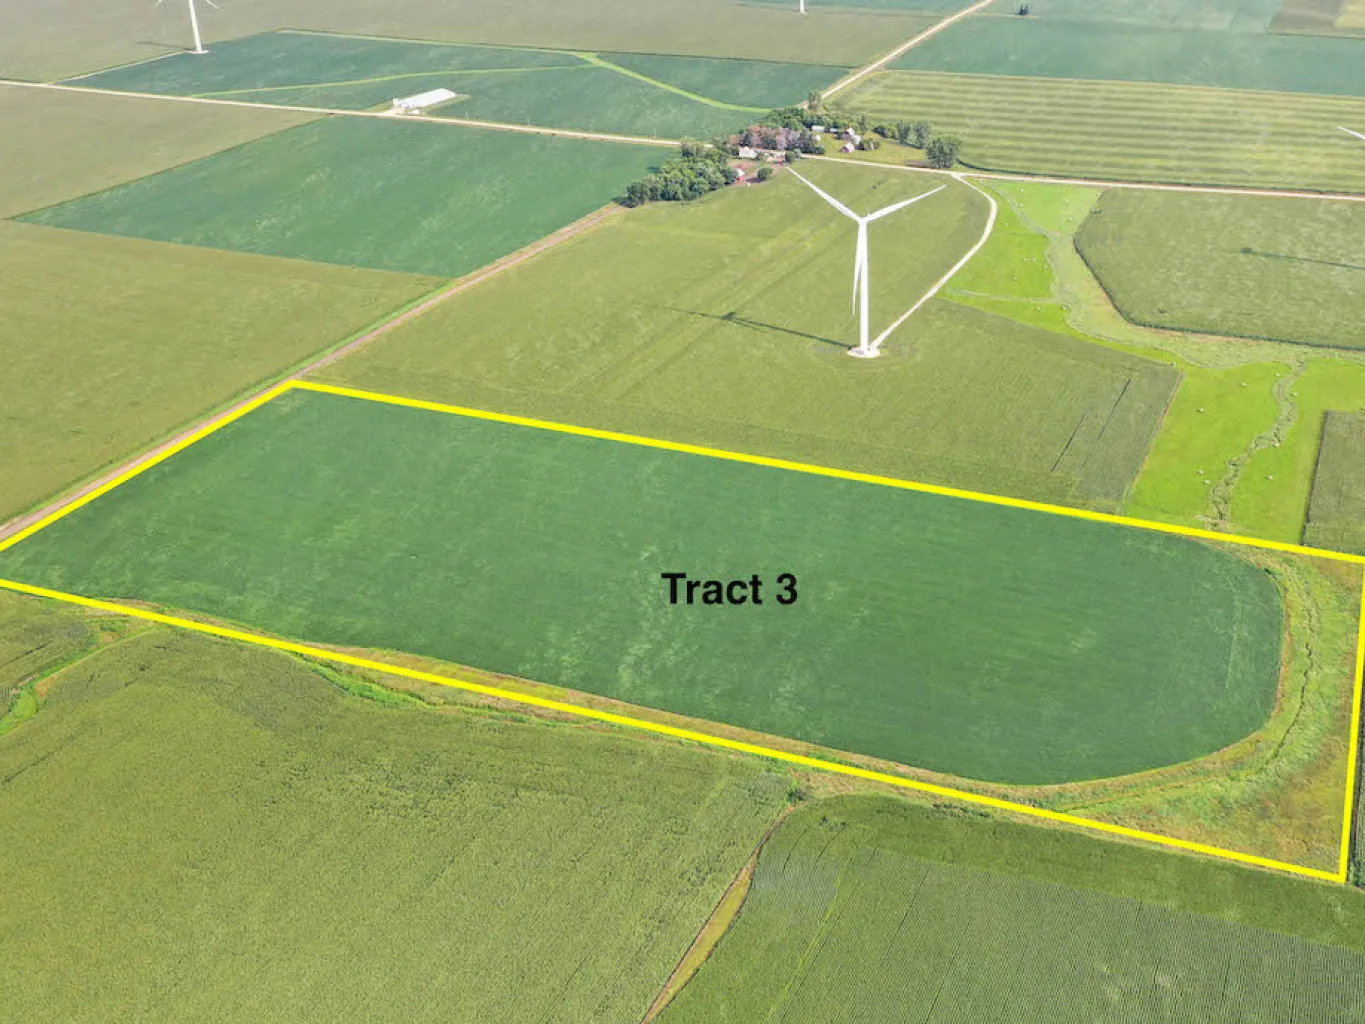
Tract 3: 30.61 Acres m/l Section 26 Center Township Description: 30.61 acre parcel featuring 26.62 crop land acres. Bordered on S & E sides by 4 acre grass & waterway. Crop Acres: 26.62 RE Taxes: $788 CSR2: 92.6
6170 110th Street, Ocheyedan, IA
SOLD
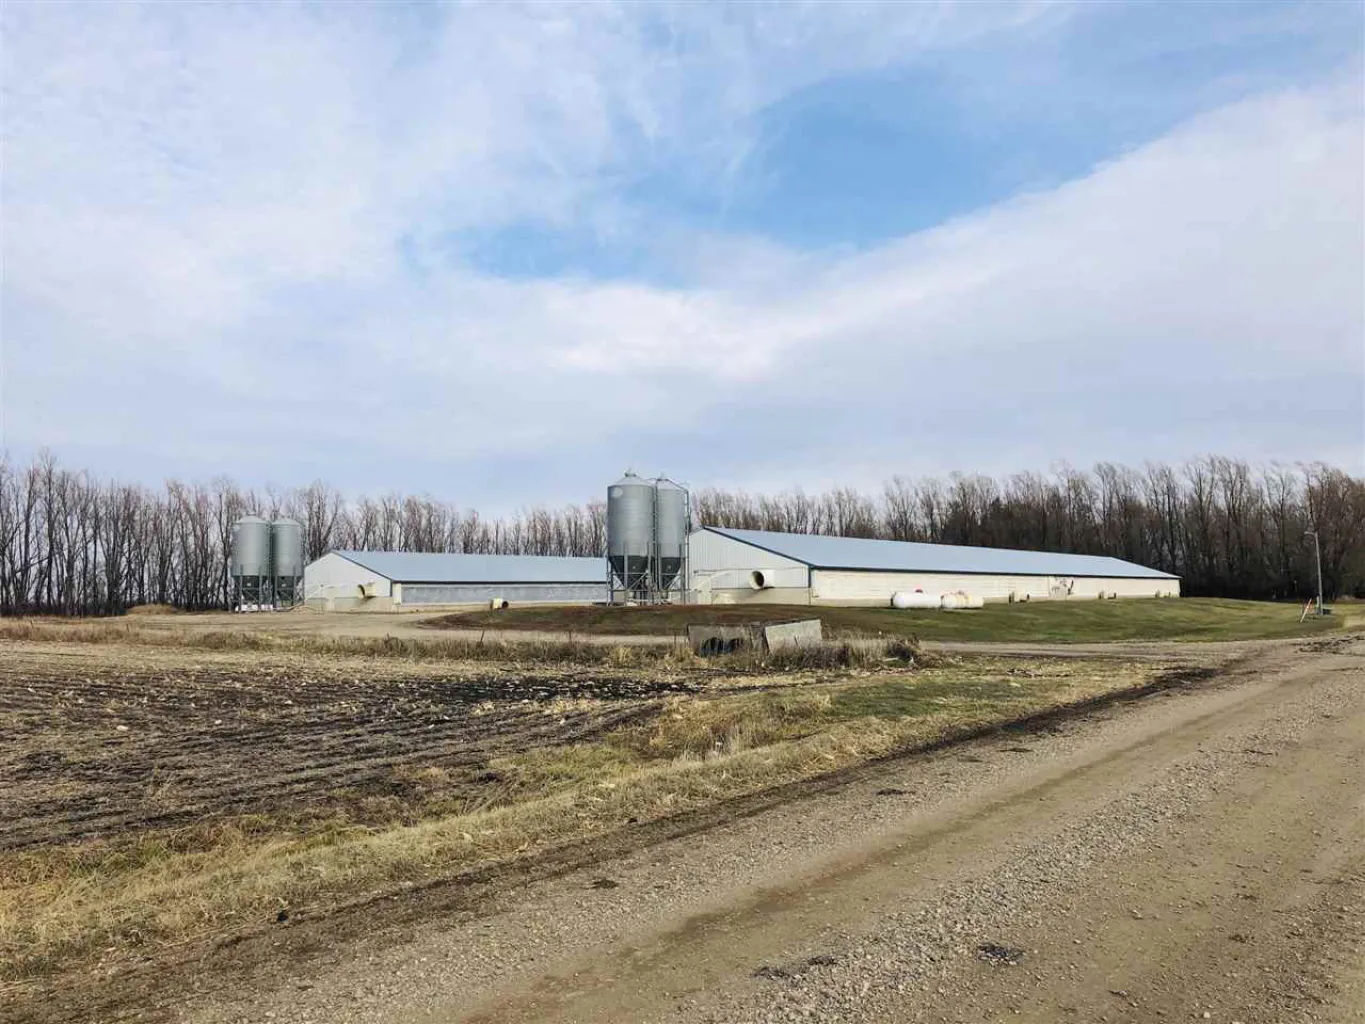
3,600 head hog finishing site including many improvements within the last 3 years. Buildings are on Osceola County Rural Water and OEC Electric. Recent improvements include; roofs, gates, feeders, feed lines, feed sensors, water lines, electrical, 6 fans, 25% new slates, 25% new curtains, most exterior doors. Nice barns located 4 miles north and 1.5 miles west of Ocheyedan.
1004 Roosevelt Ave, Sibley, IA
SOLD
Opportunity to begin, or expand, your income producing ag portfolio. Property features a 4,000 head wean to finish or feeder to finish hog site built in 2002, plus a 40' x 60' quonset and 3 grain bins sitting on a total of 4.72 acres. Property is serviced by Osceola Electric Coop and has a backup 55KW propane generator, (5) 1,000 gallon propane tanks, and a well. Rural water options would be available. Each barn has 2 rooms of 1,000 pigs, are tunnel ventilated, have Hog Slat dry feeders & SS double water cups. Barns have moderate updating including new roofs in 2019. Office space has in-floor heat with shower & laundry. Located on the east side of Hwy 59 just south of the Iowa / Minnesota border, turn onto the gravel at the curve.
Sale Bill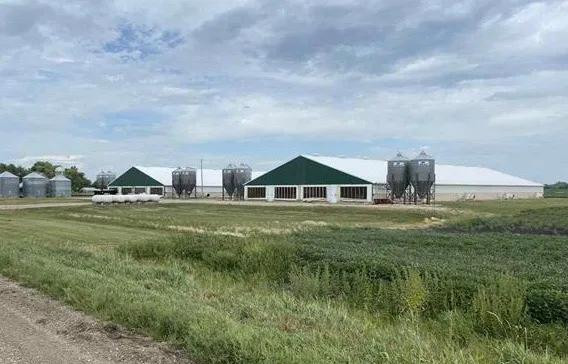
1476 Pinnacle Ave, Sibley, IA
SOLD
This property was built right and comes at a fraction of the cost to replicate. Located in the Osceola County Enterprise Park development, just off the Hwy 9 / Hwy 60 intersection, this property fits a variety of businesses. The 1280 sq ft (40' x 32') finished space encompasses 2 office spaces (14.5' x 11' & 12' 11.5'), a conference room (17.5' x 14'), and restroom with shower. Office has full spray foam and FHA Electric heat. This all sits on 3.96 acres with impressive concrete drive & parking with additional red rock truck turn around.
Sale Bill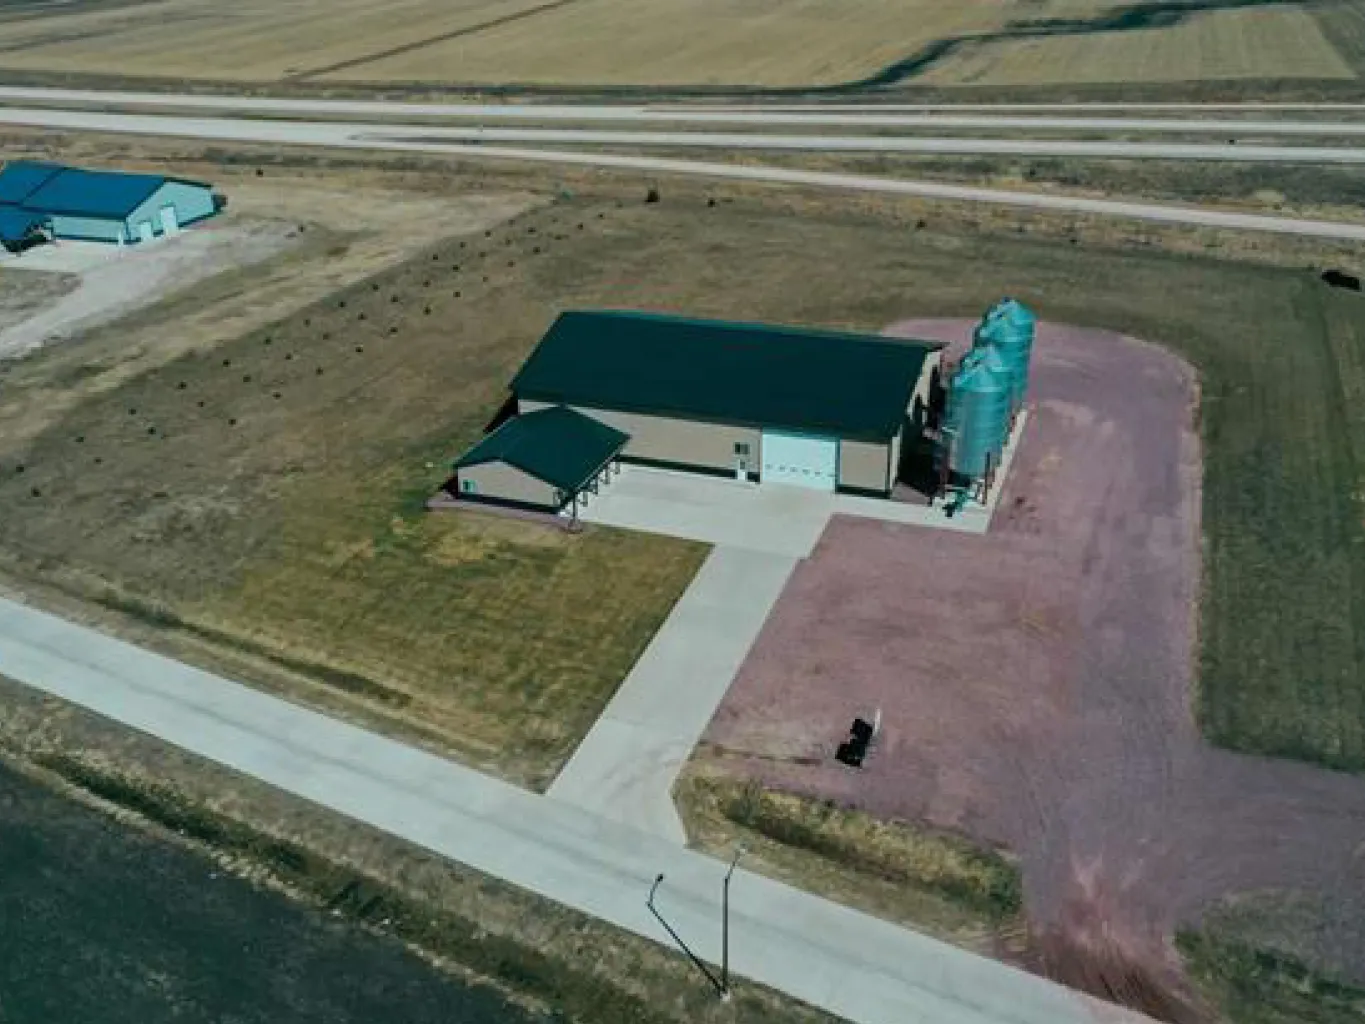
1741 Vine Ave, Ocheyedan, IA
SOLD
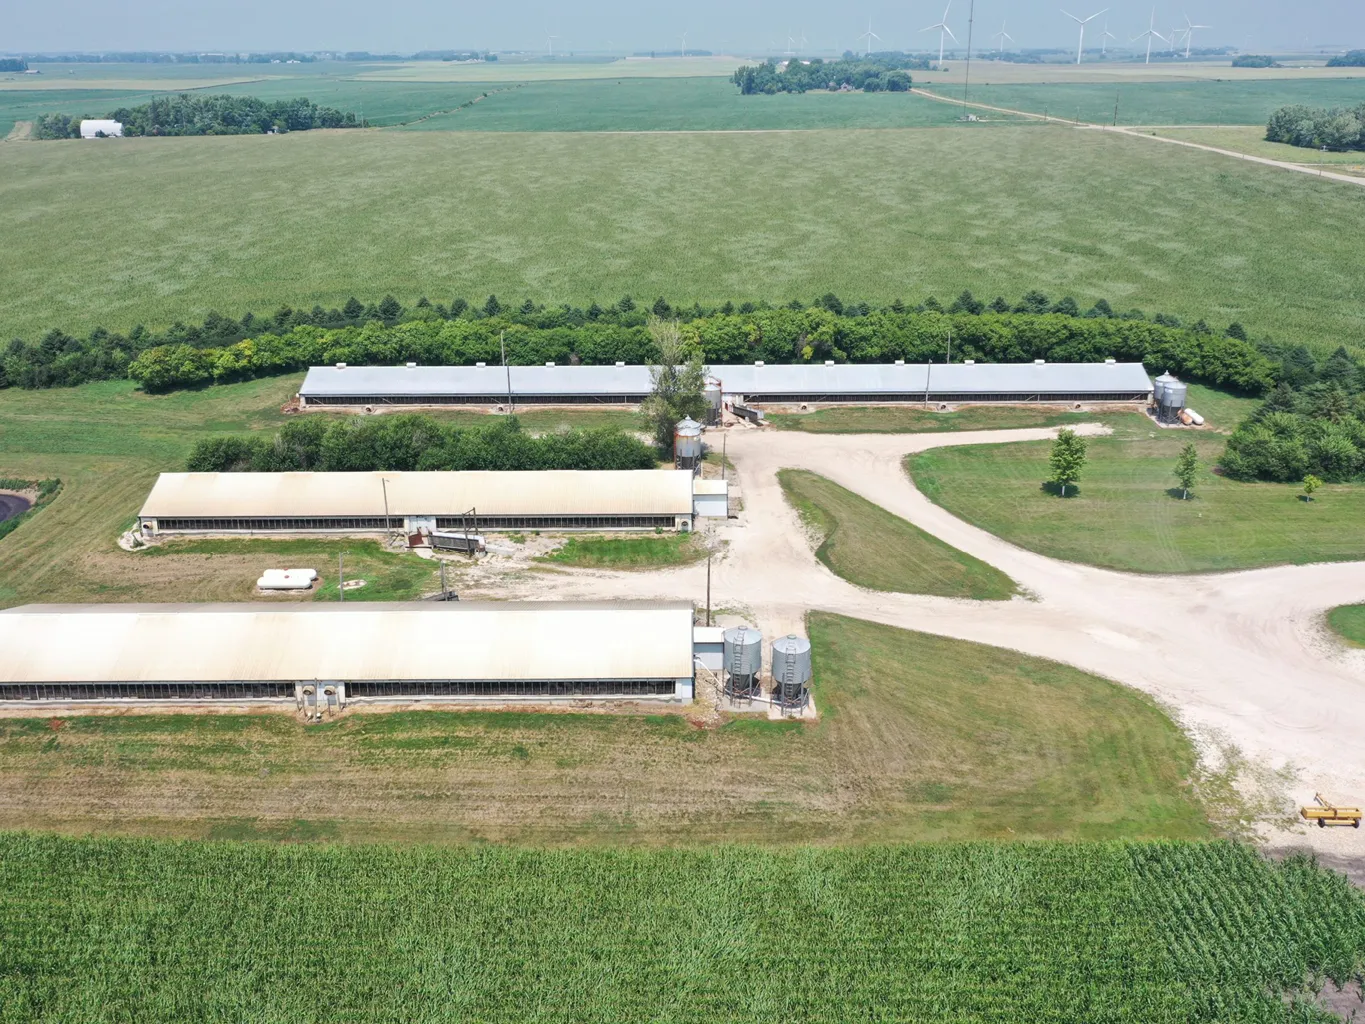
3,720 hog finishing site located in 2 miles east of Ocheyedan, Allison Township, Section 18, Osceola County. This site consist of three buildings. Two Identical 900 head finishing barns measuring 180’x42’ built in 1994, both with shallow pits. These two barns have 2 rooms with 4 pens per room.In addition to the SS cup waters these barns have SS nipple waterers as well. Barn three is a 1920 head finishing barn measuring 390’x42’ built in 1997. This barn has 2 rooms, 10 pens per room, with a 20’x7’ center storage/utility room. All three barns have weighted natural inlets, Airstream TC5 ventilation controllers, AgriAlert 800 EZ emergency system, wet/dry feeders, SS cup waters, and steel ceiling. There are four 1,000 gallon propane tanks, well water with rural water back up, electric by OEC. Buyer to gain full manure rights & responsibilities at closing.
1346 Van Buren Ave, Ocheyedan, IA
SOLD
Finishing Site: Confinement building #1, #2, #3 were built in 1998, confinement #4 was built in 2008. Each building is 1,100 head, there is a shared office & storage building between confinement 2 & 3. All barns are partial slat with scraper system and shared slurry tank. Buyer to gain full manure rights & responsibilities. The barns are open rafter with natural ventilation, each barn has (2) 15 ton bulk tanks with flex flo to SS dry feeders. There is rural water and well water to all barns with nipple waterers, plus SS cup waterers in barn #4. Groves are located on the west and north sides of the acreage and hog barns. There is no current feeding contact on the barns. Other Buildings: Homestead - Two story, 5 bedroom 1 bath home with attached single garage, and detached 3 stall garage. Two of the bedrooms do not have closets. Main level consists of 1 bedroom, living room, eat-in kitchen and porch. Upper level has 4 bedrooms, and a bathroom. Home has steel rod and siding. Propane FHA heat with central air. Pole Building - 1976 built 50' x 80' machine shed. 16' side walls, steel sliding doors on the west end measuring 24' x 15' and the south end measuring 19'8" x 15'. This building has a dirt floor and is wired with 110V.
Sale Bill